


Unit Information
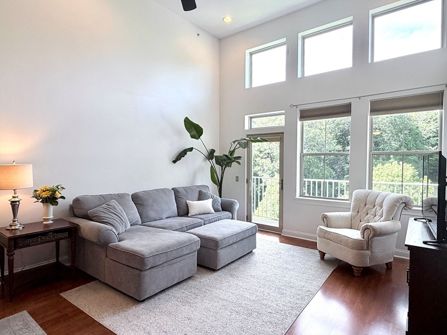
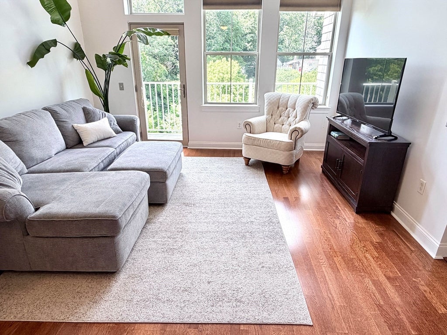
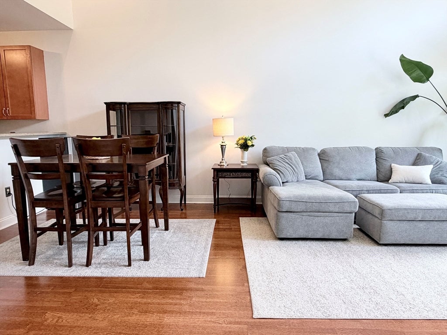
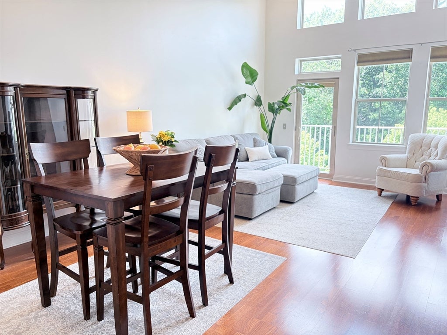
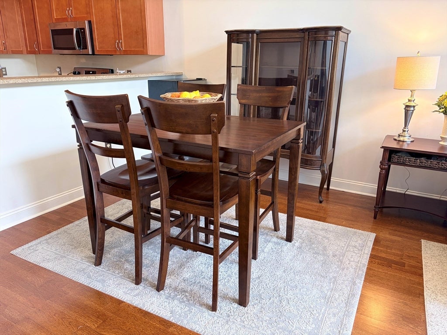
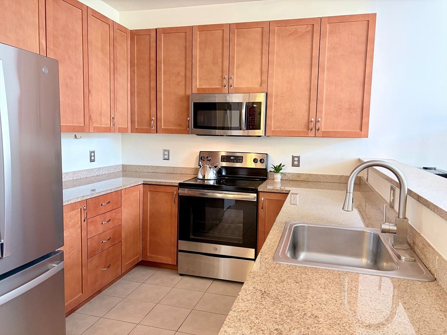
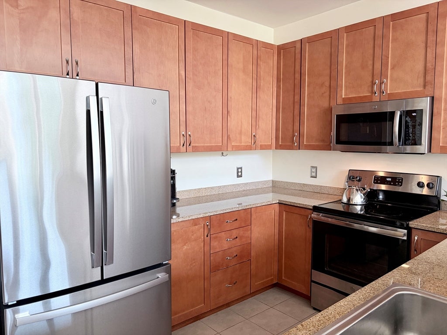
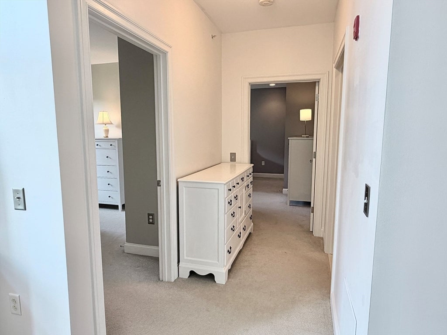
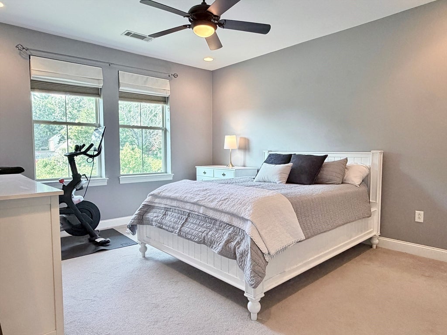
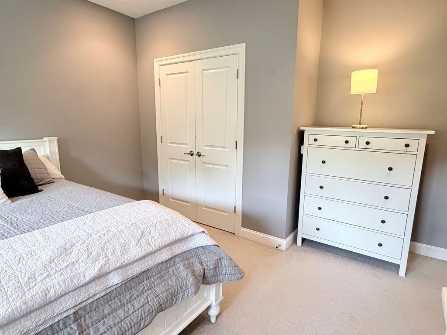
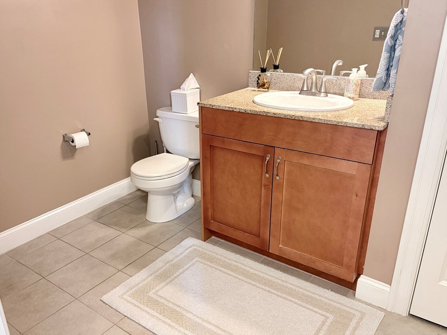
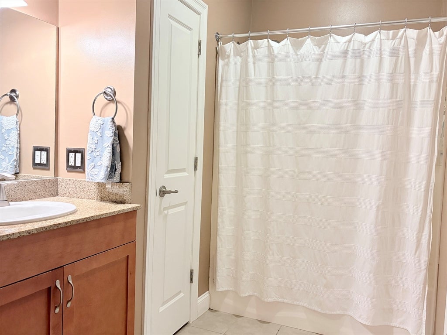
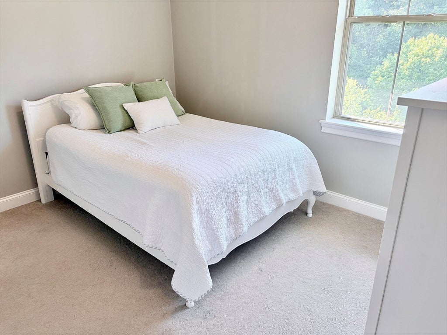
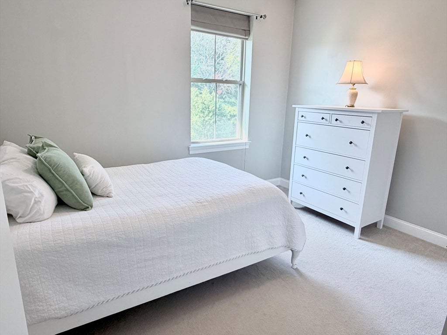
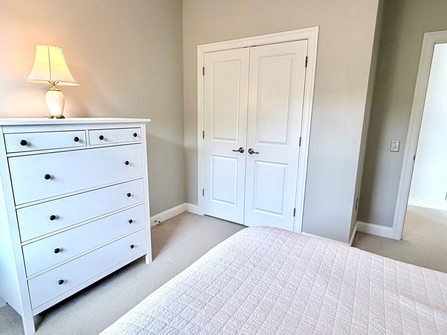
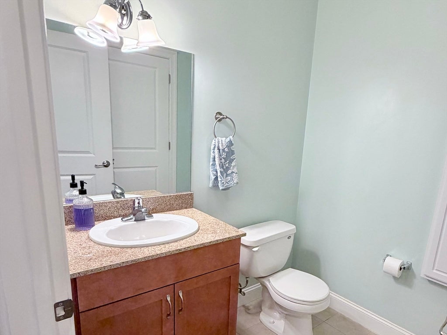
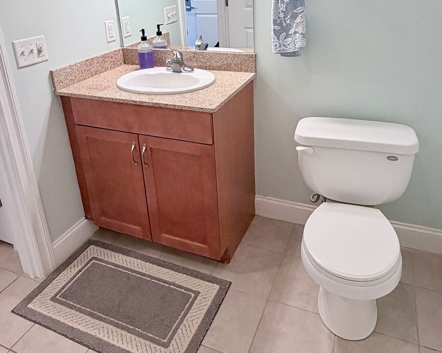
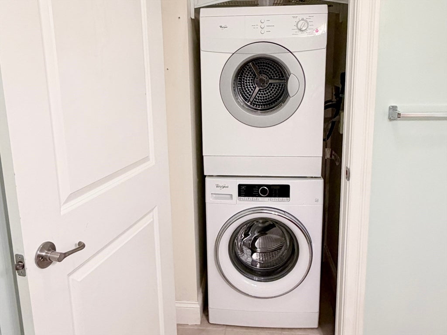
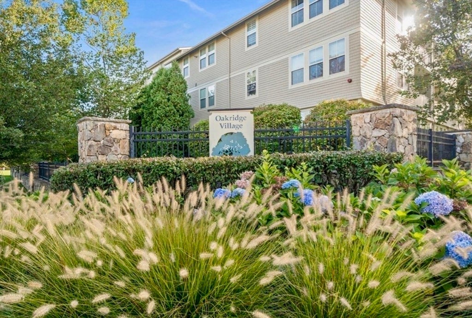
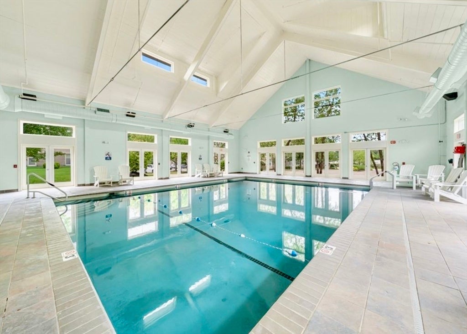
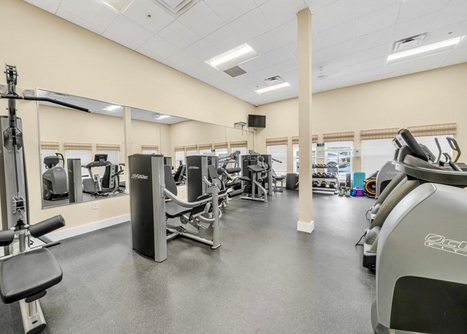
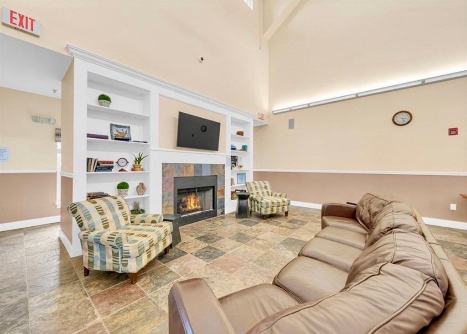
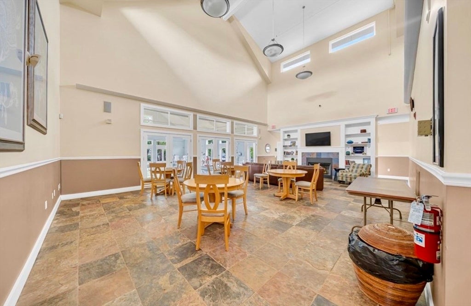
DEED RESTRICTED AFFORDABLE SALE! APPLICATION DEADLINE September 8th at 5pm. Welcome to this bright and spacious top-floor condo in the Oakridge Village community of North Andover. This meticulously maintained, move-in-ready 2-bedroom, 1.5-bath home offers an open-concept floor plan with soaring vaulted ceilings and abundant natural light, creating an inviting space that's perfect for both everyday living and entertaining. The kitchen features updated stainless steel appliances, generous cabinet and counter space, and flows seamlessly into the dining and living areas. The spacious primary bedroom provides a comfortable retreat with ample closet space, while the second bedroom is ideal for guests, a home office, or additional living space. Enjoy the convenience of in-unit laundry and step outside to your private balcony to relax with your morning coffee or unwind at the end of the day. Oakridge Village is a quiet, safe, and well-manicured development that is pet-friendly. It offers exceptional amenities, including a clubhouse with a fitness center and indoor heated swimming pool. Tucked into Harold Parker State Forest, Oakridge has convenient access to Routes 114, 93, 495, and more. This condo combines comfort, convenience, and low-maintenance living all in one. Income Limits: 1 Person: $74,800 2 Person: $85,450 3 Person: $96,150 4 Person: $106,800; Asset limit: $75,000. First time homebuyer status and primary residence required. Property must be owner occupied.
- Additional Details
- Status: NEW
- Type: Condo, Condominium
- Style: Mid-Rise
- Zip Code: 01845
- HOA Fee: $448
- Living Levels: 1
- Unit Level: 3
- Parking
- Garage Capacity: 1
- Parking Spaces: 1
- Rooms and Dimensions
- Total Units: 269
- Total Floors: 1
- Total Rooms: 5
Loading...
$247,809
- Status: New
- Listing ID: 73568040
- Bedrooms: 2
- Full Baths: 1
- Half Baths: 1
- Living Area: 1,031 sqft Convert
View description

Luxury Residential Group
(617) 233-5800
Receive more info or arrange a tour
When you are ready, please contact us and we will put our unrivaled knowledge of the Boston real estate market to work for you. Whether you are buying a luxury condo or renting a luxury apartment, we pledge to make your experience as stress free and enjoyable as possible.
Please call, email, or send us a message through the web form below. An LRG Real Estate agent will contact you promptly.

 LRG Luxury Residential Group | 355 Boylston St, Boston MA 02116 | (617) 233-5800 | |